Clean Construction / Basement Makeovers / Strongsville, Ohio
Basement makeovers for Strongsville — walkout lower levels, theater rooms, bars, and guest suites, permitted and inspected through the city, built by one crew with the owner on site.
Strongsville's housing stock is generous below grade — full basements under the colonials, and a healthy share of walkout lower levels backing toward the Metroparks side of town. A walkout changes what a basement can be: with real windows and a door to the yard, the lower level finishes into genuine living space — in-law suite, entertaining floor, home office with actual daylight — not just a carpeted cave.
Brad builds these as proper living floors: moisture verified first, framing and below-grade-rated insulation, ceilings designed around the mechanicals, and the finish carpentry — built-ins, bar tops, trim — done by the same hands that framed it. Theater walls, wet bars, and guest suites with egress-legal bedrooms are the standard Strongsville requests, and the walkout lots handle bathroom plumbing more gracefully than most.
Strongsville's Building Department runs a thorough permit and inspection process for finished basements — electrical, plumbing, HVAC, and framing all get looked at, which is exactly what you want when the drywall closes. Brad manages the drawings, permits, and every inspection. You manage the furniture layout.
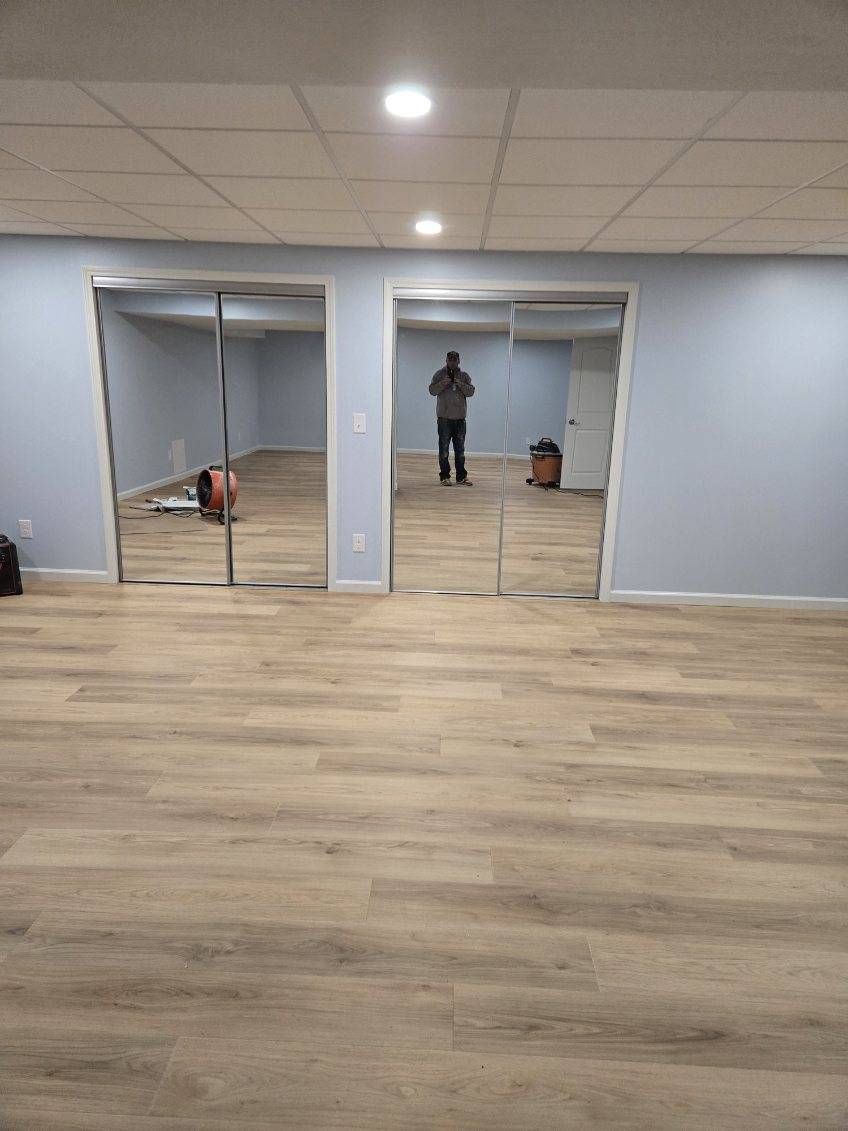
Around Strongsville, finishing a basement without solving its moisture is just installing expensive mold food. Brad assesses how your foundation, grading, and sump actually handle water — and fixes what needs fixing — before a single stud goes up.
Bare fiberglass against block walls is how basements grow that smell. Brad builds with below-grade-rated foam insulation, moisture-tolerant flooring, and assemblies that can dry — so the finished room stays a room instead of becoming a science experiment.
A below-grade bedroom legally requires an egress window — a real escape opening cut and flashed into the foundation. Brad builds it into the plan from day one, along with the smoke/CO, outlet, and stair details the Residential Code of Ohio expects.
Your furnace, water heater, panel, and sump all live down there, and they'll all need attention someday. Brad frames access into the design — doors, panels, clearances — so the finished basement never has to be opened up with a drywall saw. Permits run through the City of Strongsville Building Department.
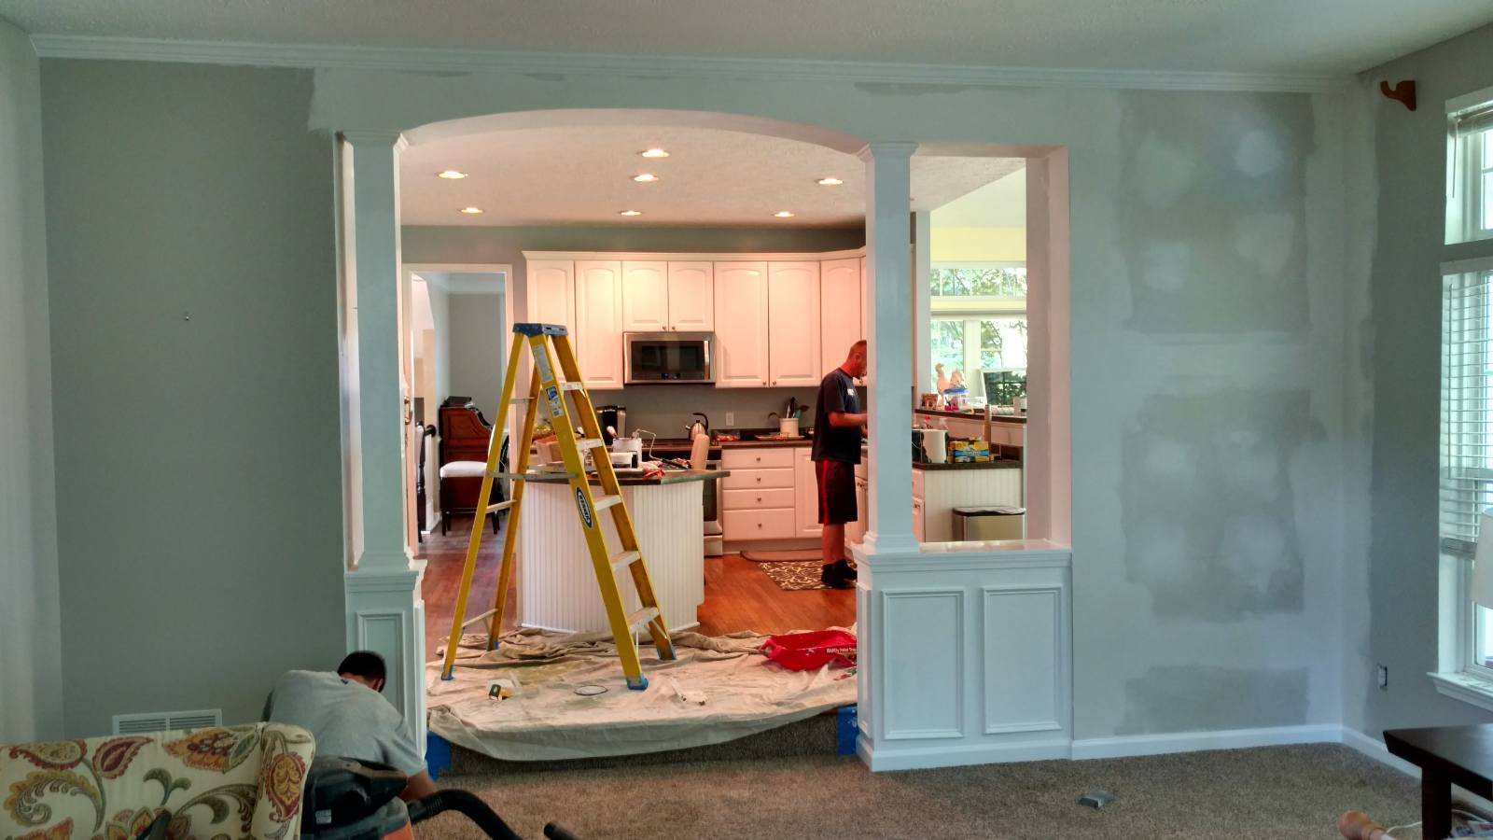
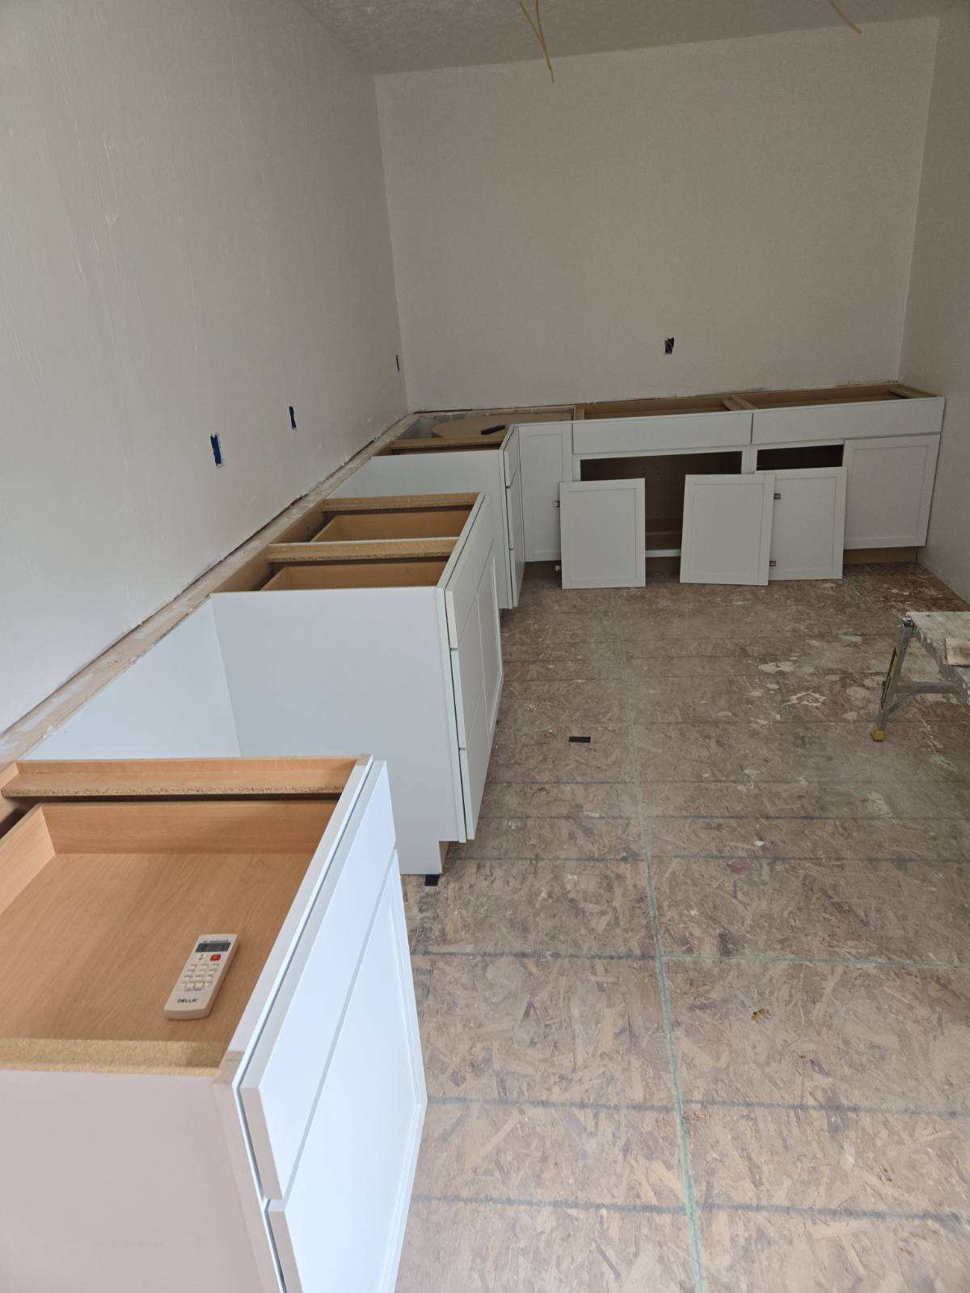
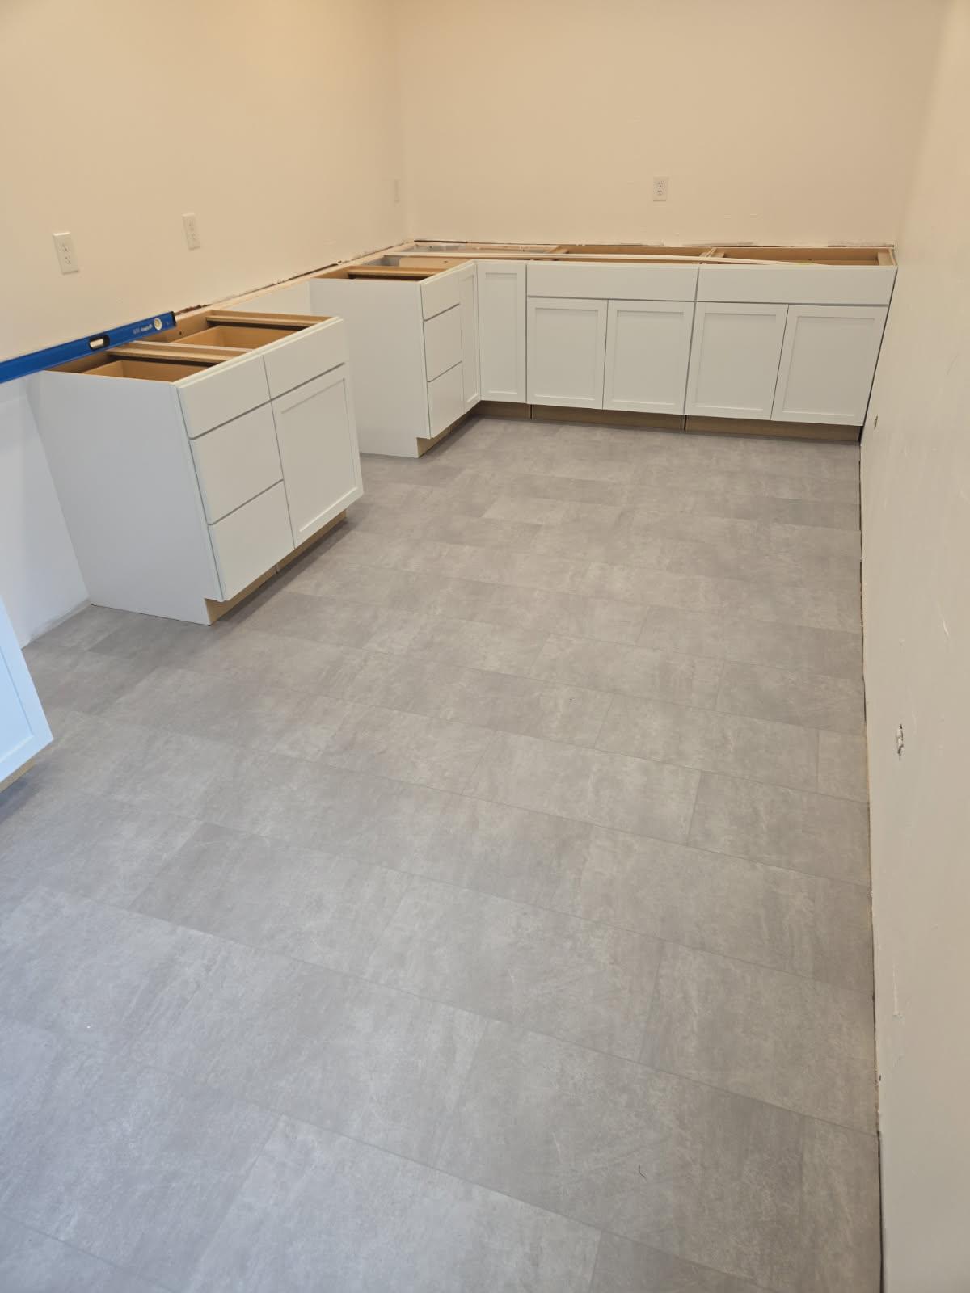
The finish carpentry shown here — millwork, trim, countertops — is the same work that goes into Clean Construction basement bars and built-ins. More in the full portfolio.
Family room, guest suite, bar, gym, office — or "all of it, somehow." Rough ideas are fine. If you know the basement has a damp history, say so up front; it changes nothing about whether Brad will take the job and everything about how he plans it.
Moisture evidence, ceiling heights, mechanical locations, where the sump discharges, where an egress window could go. This is where the honest constraints surface — and where the plan starts fitting your actual house in Strongsville, not a Pinterest board.
Layout, finishes, and a line-by-line number — framing, insulation, electrical, plumbing, drywall, flooring, trim. Nothing buried. Money is settled in the contract before anything starts.
Permits pulled, rough-ins inspected, insulation and drywall in, floors and doors and trim down, punch list closed. Brad is on site through it. Most basements run four to eight weeks depending on scope — you get the schedule before work starts.
Yes — finishing a basement is real construction: framing, electrical, usually plumbing and HVAC changes, each with its own permit and inspections through the City of Strongsville Building Department. Brad handles the drawings, applications, and every inspection. Unpermitted basement finishes are a classic problem at resale; yours won't be one.
Yes. The Residential Code of Ohio requires any below-grade sleeping room to have an emergency escape opening — in practice, an egress window cut into the foundation with a code-sized well. Brad cuts, flashes, and finishes egress windows as part of the job, and they have the side benefit of real daylight.
Usually, yes. If your home has a rough-in under the slab, it's the natural spot and saves real money. Without one, the options are slab cutting to reach the drain line or an up-flushing system — both legitimate, each with trade-offs Brad will lay out plainly, along with what your specific house makes practical.
Most run four to eight weeks of build time depending on scope — a straightforward family room lands at the short end; a suite with a bathroom and egress window at the long end. Rough-in inspections set the rhythm. You get a schedule before work starts, and Brad tells you the same day when something moves it.
Scope drives it — square footage, bathroom or not, egress, and finish level — so Brad doesn't quote blind. He walks the basement, then you get a written, itemized estimate with every line explained. The walkthrough and the estimate cost you nothing.
Meaningfully, yes. A walkout gives you natural light, simpler egress compliance for bedrooms, easier material access during the build, and often better natural drainage since the lot already slopes away. It also raises the ceiling on what the space can be — a walkout in-law suite with its own entrance is a genuinely independent living space. If you have a walkout in Strongsville, you're sitting on the cheapest addition you'll ever build.
Fill this out or call him directly. Either way you're talking to the person who builds it.
Brad will call you back the same day. If it's urgent, call him directly at 440-315-4438.