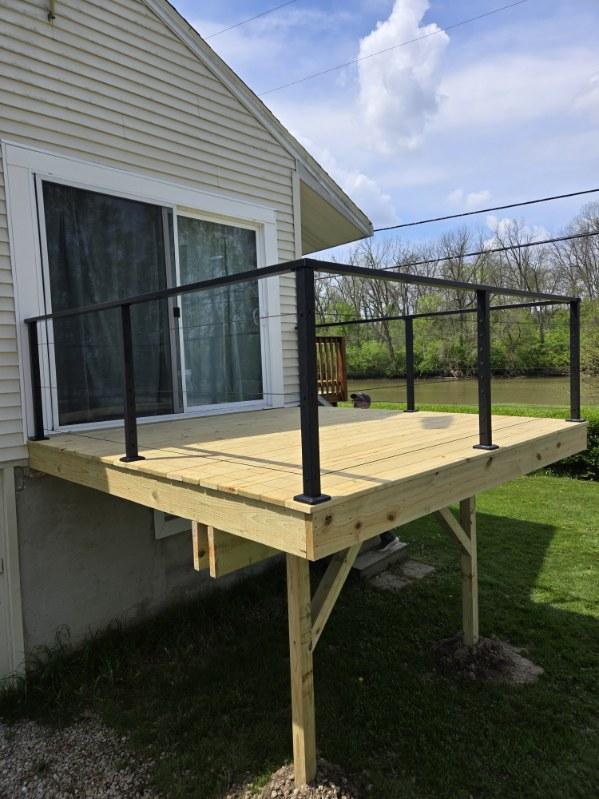
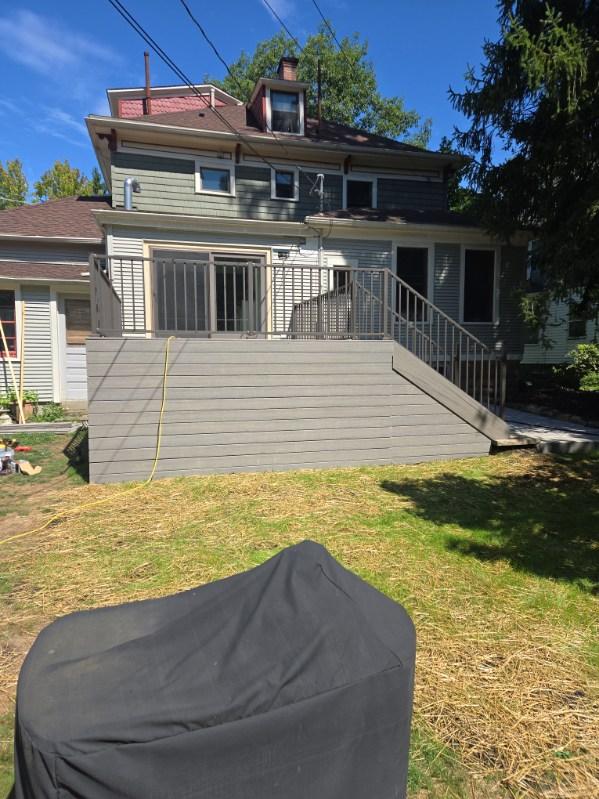
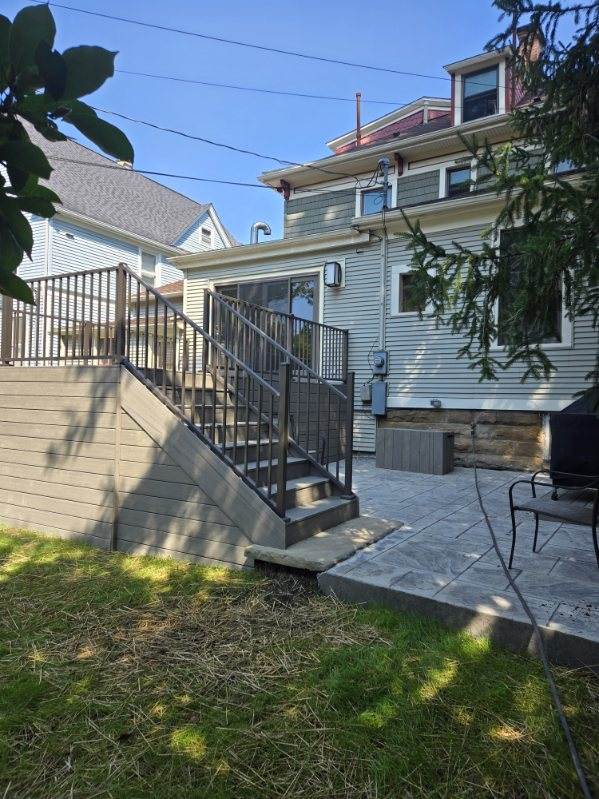
Clean Construction / Decks / Strongsville, Ohio
Wood and composite decks for Strongsville's subdivisions — walkout lots, HOA paperwork, and Cuyahoga County inspections all handled. Footings below frost, owner on site.
Strongsville is subdivision country — waves of neighborhoods built from the 1970s through the 2000s off Route 82 and Pearl Road, backing up to Cleveland Metroparks' Mill Stream Run in the lucky spots. A lot of those homes came with walkout basements and elevated back doors that have been waiting decades for a deck that matches the house, not the builder's minimum.
Building here means paperwork done right twice. The City of Strongsville Building Department runs a thorough permit and inspection process — which Brad considers a feature, since his footings and framing are built to be looked at. And many Strongsville neighborhoods add an HOA review on top: materials, colors, sometimes railing styles. Brad has the drawings and spec sheets ready so that approval is a formality instead of a fight.
The build itself follows the same non-negotiables as every Clean Construction deck: footings below the 32-inch frost line on undisturbed soil, a flashed and through-bolted ledger, and a schedule you get before work starts. Brad is on site while it goes up — a 30-minute drive from LaGrange, same as his response time promises.
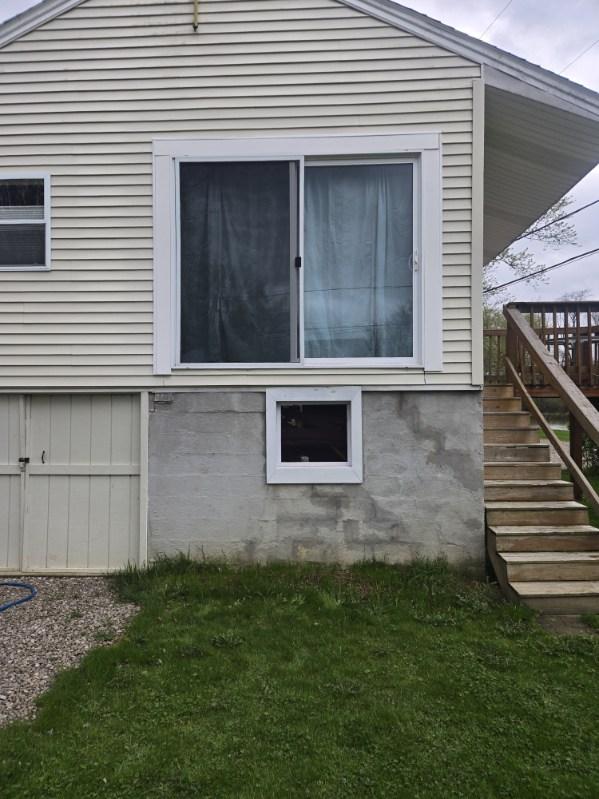
Northeast Ohio frost drives 32 inches down, and the clay-heavy ground around Strongsville will heave anything sitting shallower. Every footing is dug below the frost line and poured on undisturbed soil — then inspected before a single post goes up.
Most deck failures start at the house connection. Brad opens up the connection point, flashes it correctly, and through-bolts to actual structure — or builds the deck freestanding on its own footings when that's the honest answer for your house.
Clay lots don't forgive bad water planning. Before the layout is final, Brad looks at grade, downspouts, and where roof water actually goes — so the ground under your deck stays solid instead of turning into a spring swamp.
The permit runs through the City of Strongsville Building Department, and the job gets inspected at the stages the code requires. Brad handles all of it — drawings, application, inspector on site. The paper trail protects you when you sell.
More projects, including additions, patios, and retaining walls, in the full portfolio.
Size, height, wood or composite, rough budget if you have one. Vague is fine — "we want somewhere to eat outside" is enough to start the conversation.
He looks at the house connection, the grade, the soil, the door heights, where the sun lands in the evening. This is where a deck stops being a rectangle on paper and starts being your deck.
Framing, decking, railings, footings, permit — line by line. Wood and composite priced side by side if you're deciding. Nothing buried, and money is settled in the contract before anything starts.
Permit pulled, footings inspected, frame up, decking down, railings on, final inspection passed. Brad is on site through it, hands on most of the work. Most decks take one to two weeks of build time.
In most cases, yes. Attached decks and most decks of any real size need a building permit, which runs through the City of Strongsville Building Department. Brad handles the permit application, drawings, and inspections as part of the job — you never deal with the counter.
The Residential Code of Ohio requires footings to bear below the frost line — 32 inches in this part of the state. Every Clean Construction footing goes below that depth so the deck doesn't heave when the ground freezes. Shallow footings are the most common failure on older decks in Northeast Ohio.
Pressure-treated wood costs less up front and takes any stain, but wants cleaning and re-sealing every couple of years. Composite costs more up front and is essentially wash-and-go. Most decks Brad builds run a treated frame with composite decking — but he'll price both honestly at the site visit and let the numbers talk.
Most residential decks run one to two weeks of build time once the permit is issued and materials land — longer for multi-level builds or extras like covered sections and built-in benches. You get the schedule before work starts.
It depends on size, height, material, and railing choices, so Brad doesn't quote blind and you shouldn't trust anyone who does. He walks the site, then you get a written, itemized estimate with every line explained. The site visit and the estimate cost you nothing.
Yes, and it's easier than most homeowners expect when the submission is complete. HOA reviews mostly want drawings, dimensions, materials, and colors up front. Brad prepares the same drawings he submits for the city permit, adds the material and color specs, and gives you a package the architectural committee can approve without a second round. The city permit and inspections run in parallel.
Fill this out or call him directly. Either way you're talking to the person who builds it.
Brad will call you back the same day. If it's urgent, call him directly at 440-315-4438.