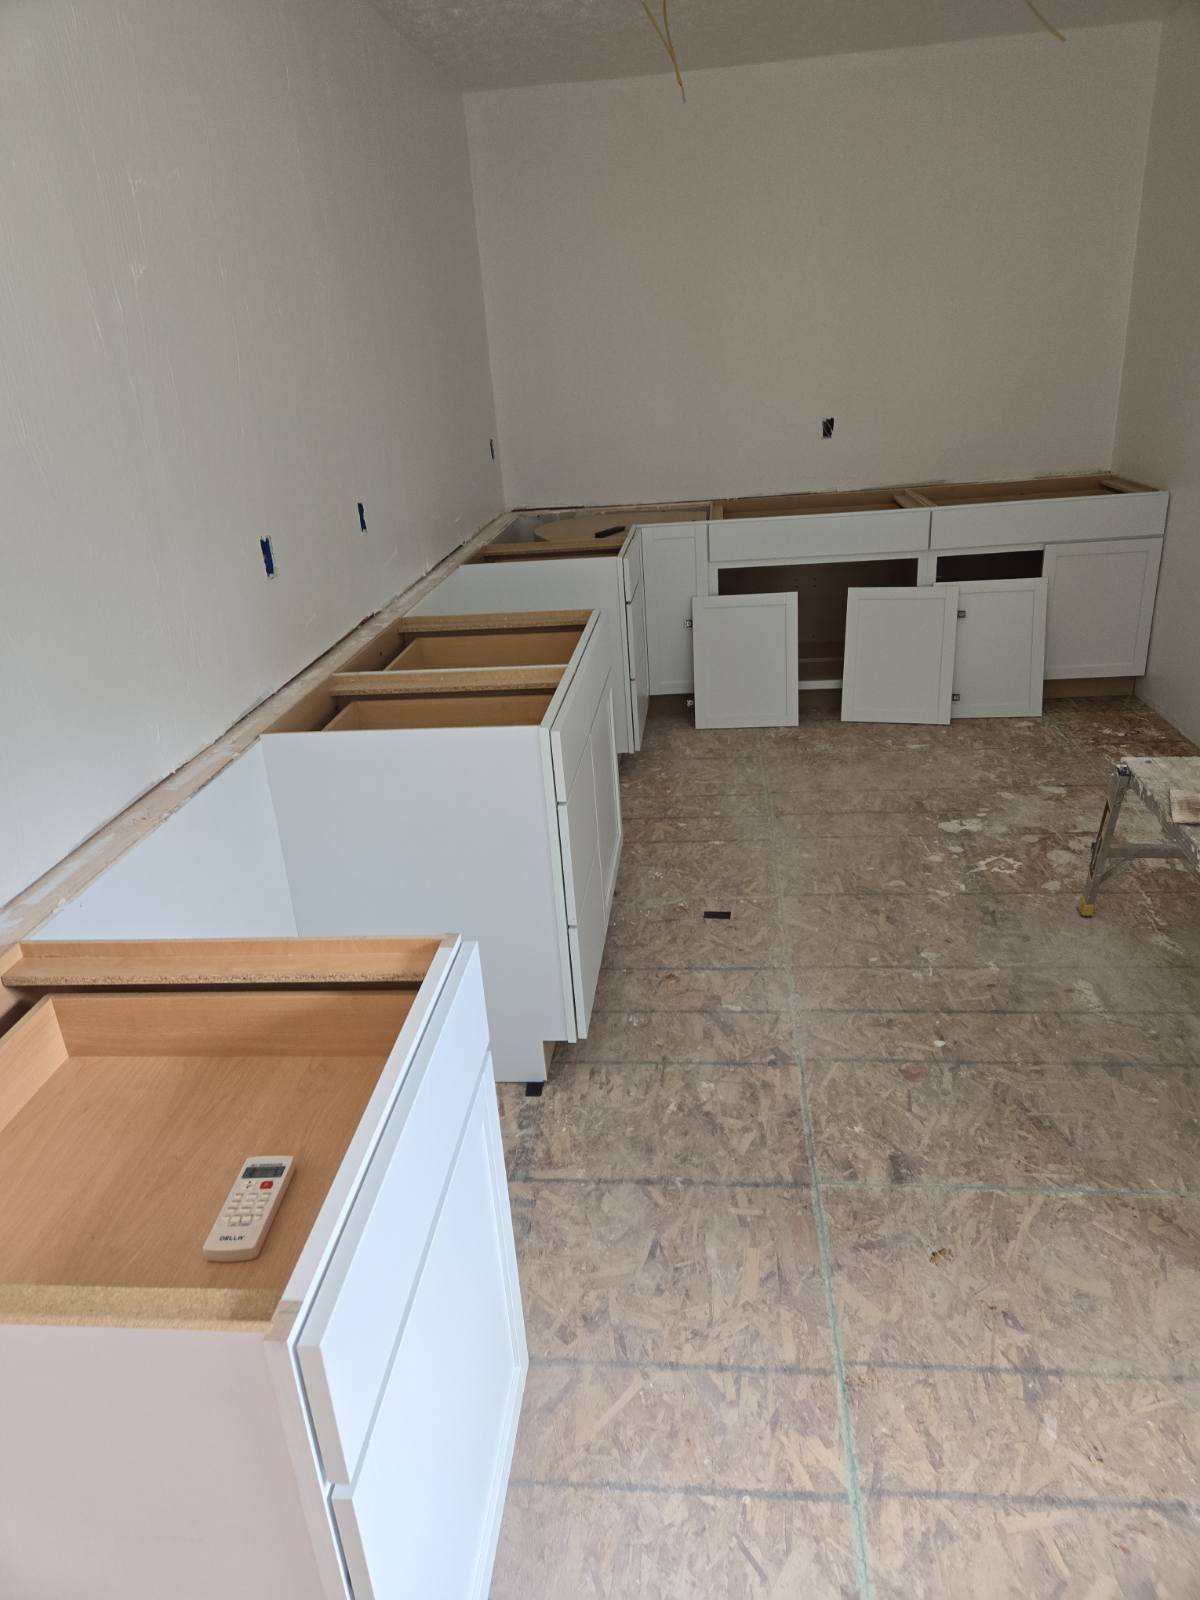
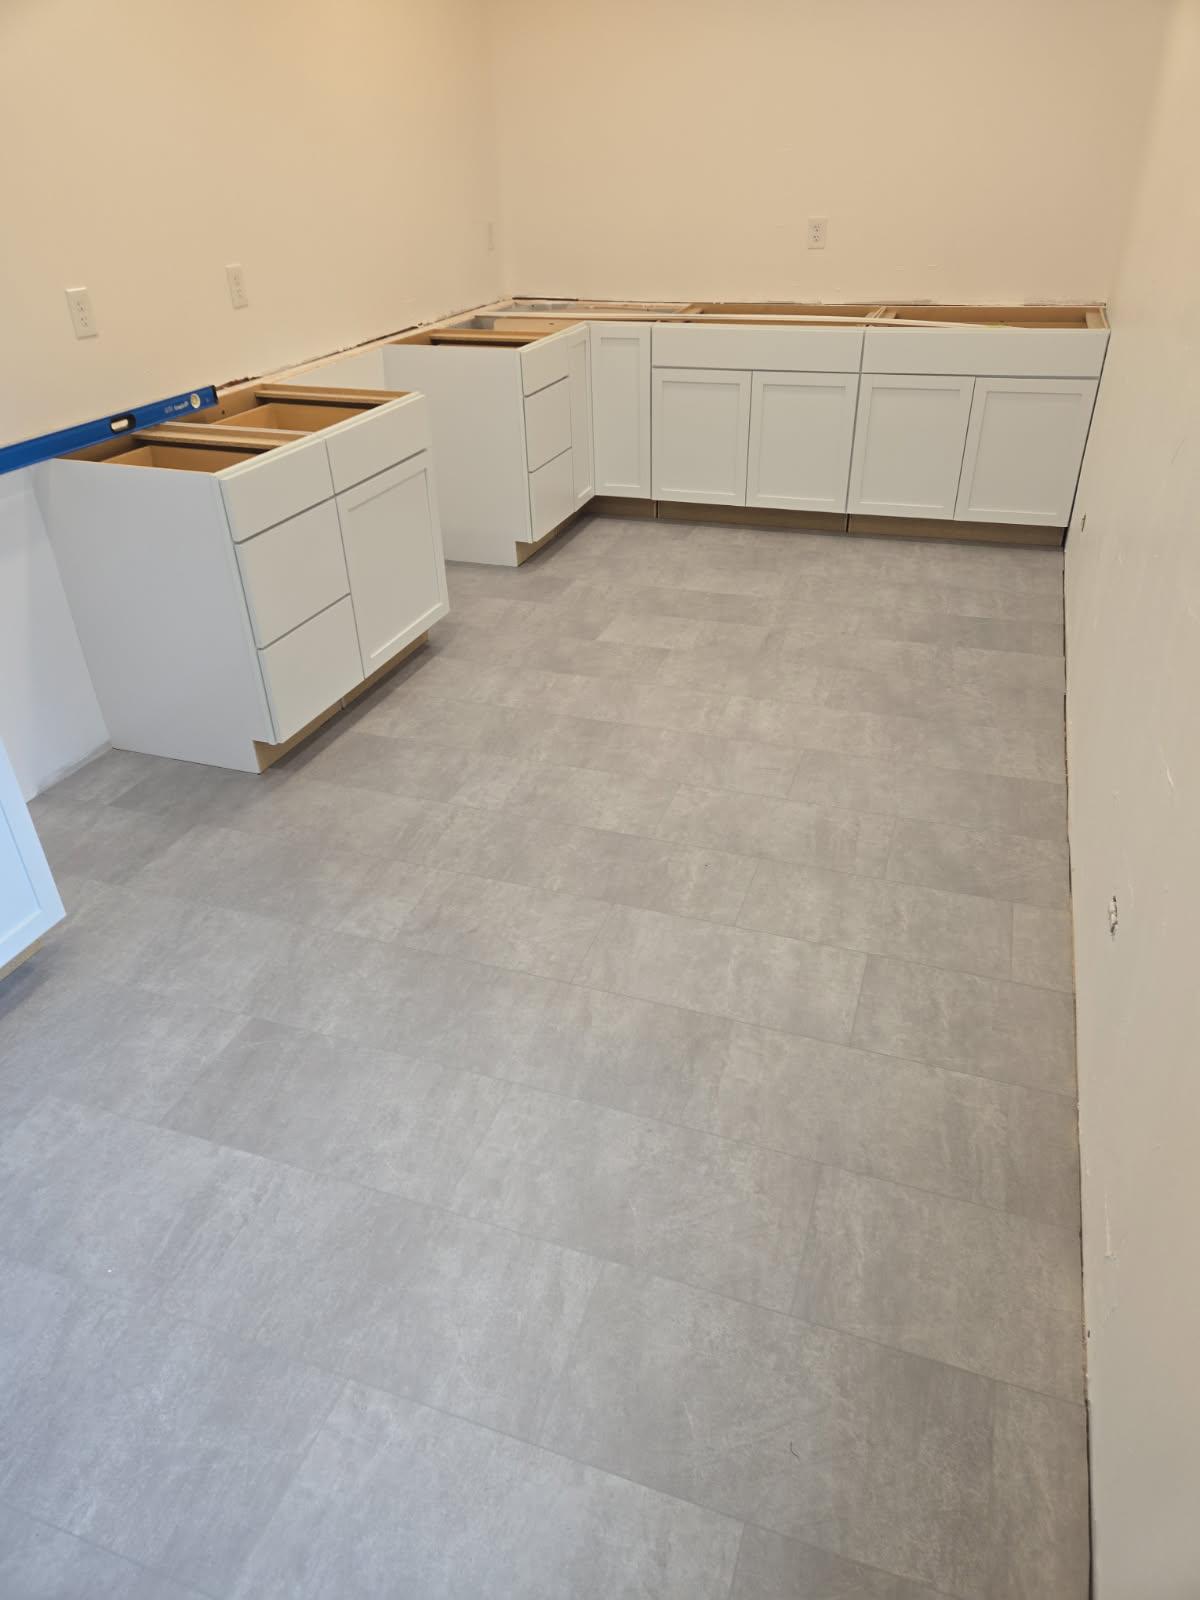
Clean Construction / Basement Makeovers / Brunswick, Ohio
Basement makeovers for Brunswick — reviving '70s paneling-era basements and finishing new-build space, with moisture solved first and one crew through final trim.
Brunswick has a whole generation of basements that were 'finished' once already — in 1978, with wood paneling, glued carpet, and a drop ceiling stained by a plumbing leak nobody remembers. The most common basement job Brad does here isn't a blank-slate finish; it's the do-over: strip the aging finish out, fix what forty years hid behind it, and build the room the way it should have been built the first time.
The do-over matters because those era finishes trapped problems — fiberglass against damp block, vapor barriers on the wrong side, outlets shy of code. Demo tells the truth, and then the rebuild goes in right: moisture addressed at the source, foam insulation rated for below grade, drywall ceilings or modern accessible grids, LED lighting, and enough circuits for how families actually plug things in now.
Brunswick's newer subdivisions bring the blank-slate version — tall poured basements ready to become family rooms, bars, and guest suites with code egress windows. Either way, permits for finishing, electrical, and plumbing run through Brunswick's building department, with Brad handling drawings, applications, and every inspection.
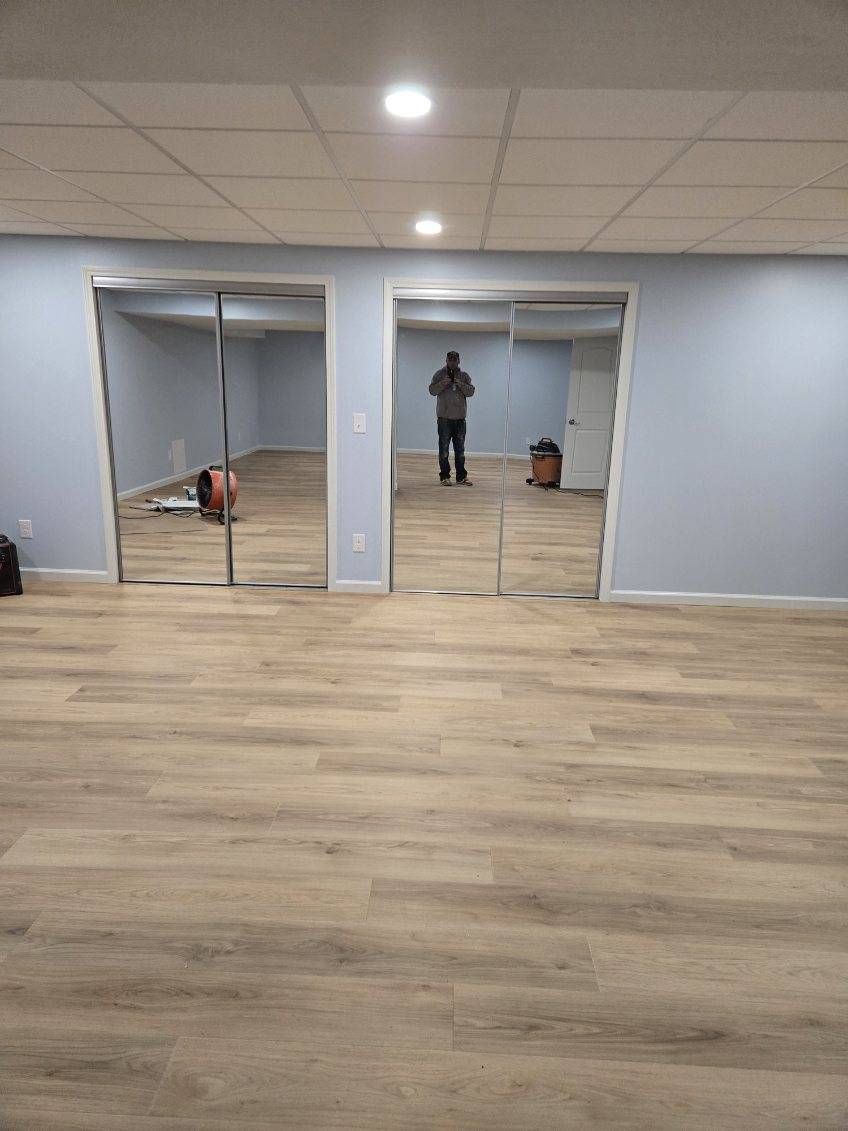
Around Brunswick, finishing a basement without solving its moisture is just installing expensive mold food. Brad assesses how your foundation, grading, and sump actually handle water — and fixes what needs fixing — before a single stud goes up.
Bare fiberglass against block walls is how basements grow that smell. Brad builds with below-grade-rated foam insulation, moisture-tolerant flooring, and assemblies that can dry — so the finished room stays a room instead of becoming a science experiment.
A below-grade bedroom legally requires an egress window — a real escape opening cut and flashed into the foundation. Brad builds it into the plan from day one, along with the smoke/CO, outlet, and stair details the Residential Code of Ohio expects.
Your furnace, water heater, panel, and sump all live down there, and they'll all need attention someday. Brad frames access into the design — doors, panels, clearances — so the finished basement never has to be opened up with a drywall saw. Permits run through the City of Brunswick Building Department.
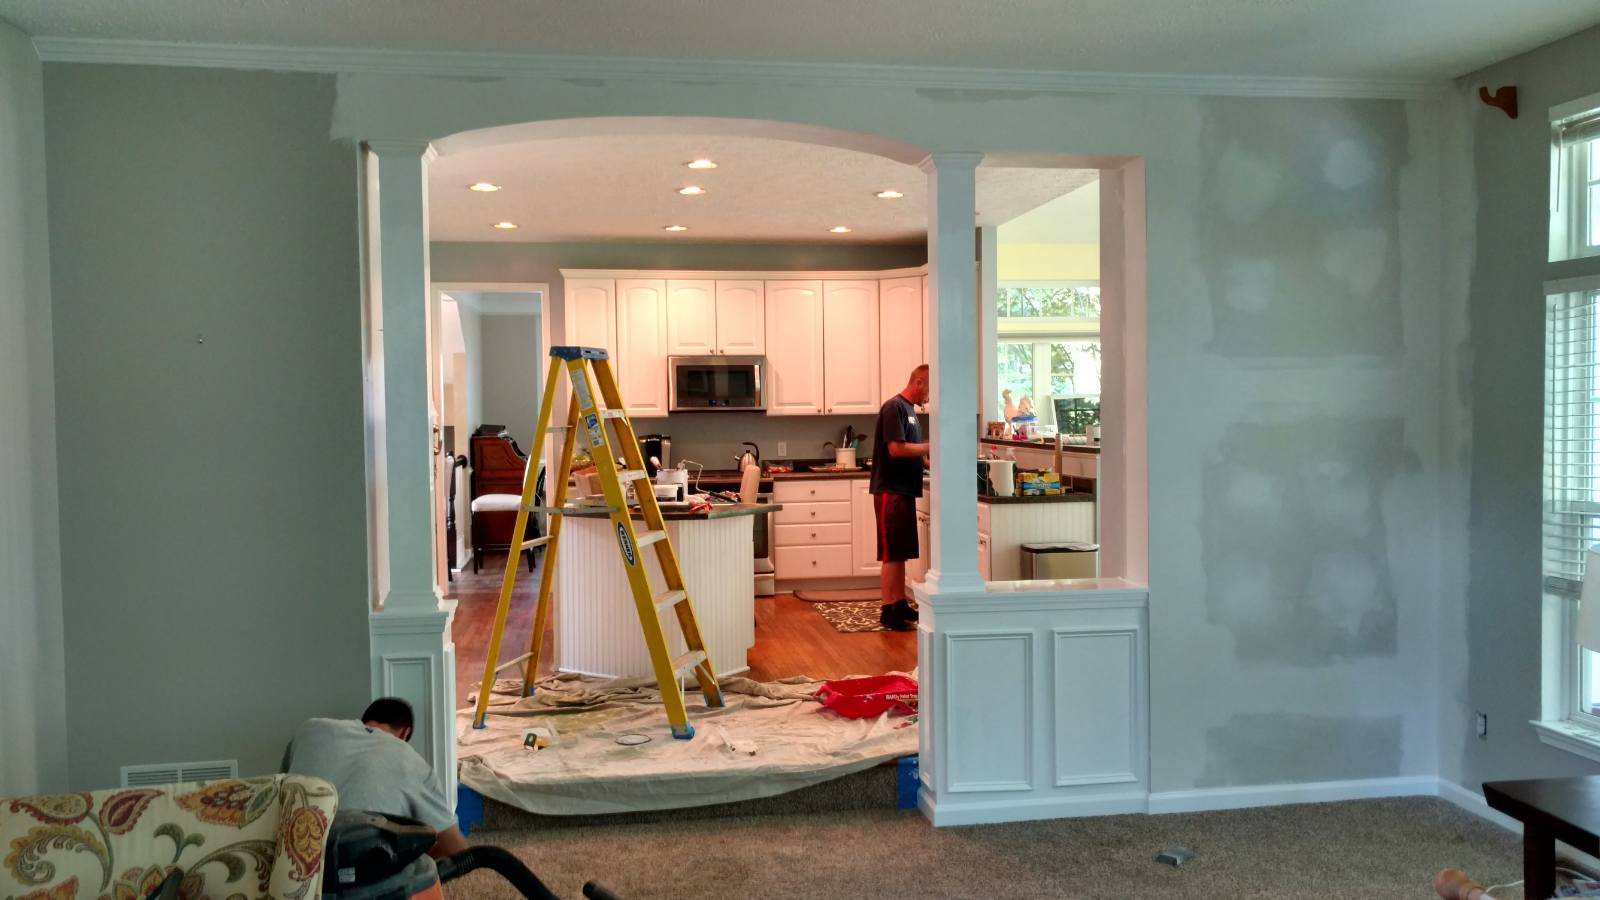
The finish carpentry shown here — millwork, trim, countertops — is the same work that goes into Clean Construction basement bars and built-ins. More in the full portfolio.
Family room, guest suite, bar, gym, office — or "all of it, somehow." Rough ideas are fine. If you know the basement has a damp history, say so up front; it changes nothing about whether Brad will take the job and everything about how he plans it.
Moisture evidence, ceiling heights, mechanical locations, where the sump discharges, where an egress window could go. This is where the honest constraints surface — and where the plan starts fitting your actual house in Brunswick, not a Pinterest board.
Layout, finishes, and a line-by-line number — framing, insulation, electrical, plumbing, drywall, flooring, trim. Nothing buried. Money is settled in the contract before anything starts.
Permits pulled, rough-ins inspected, insulation and drywall in, floors and doors and trim down, punch list closed. Brad is on site through it. Most basements run four to eight weeks depending on scope — you get the schedule before work starts.
Yes — finishing a basement is real construction: framing, electrical, usually plumbing and HVAC changes, each with its own permit and inspections through the City of Brunswick Building Department. Brad handles the drawings, applications, and every inspection. Unpermitted basement finishes are a classic problem at resale; yours won't be one.
Yes. The Residential Code of Ohio requires any below-grade sleeping room to have an emergency escape opening — in practice, an egress window cut into the foundation with a code-sized well. Brad cuts, flashes, and finishes egress windows as part of the job, and they have the side benefit of real daylight.
Usually, yes. If your home has a rough-in under the slab, it's the natural spot and saves real money. Without one, the options are slab cutting to reach the drain line or an up-flushing system — both legitimate, each with trade-offs Brad will lay out plainly, along with what your specific house makes practical.
Most run four to eight weeks of build time depending on scope — a straightforward family room lands at the short end; a suite with a bathroom and egress window at the long end. Rough-in inspections set the rhythm. You get a schedule before work starts, and Brad tells you the same day when something moves it.
Scope drives it — square footage, bathroom or not, egress, and finish level — so Brad doesn't quote blind. He walks the basement, then you get a written, itemized estimate with every line explained. The walkthrough and the estimate cost you nothing.
If the finish dates to the '70s or '80s, almost always yes. Cosmetic updates over that era's assemblies keep the hidden problems — damp fiberglass, trapped vapor, undersized electrical — and you pay twice when they surface later. A strip-out costs a few days of demo, lets Brad fix the wall assembly and wiring properly, and the finished result is a modern room instead of a refreshed 1978. He'll tell you honestly if your basement is the rare exception.
Fill this out or call him directly. Either way you're talking to the person who builds it.
Brad will call you back the same day. If it's urgent, call him directly at 440-315-4438.