Clean Construction / Home Additions / Strongsville, Ohio
Home additions for Strongsville — family rooms, primary suites, and in-law wings for subdivision colonials, with setbacks, HOA review, and the city's thorough inspections all handled.
Strongsville's colonials and splits were good houses when they were built and they're good houses now — but they were sized for how families lived in 1985. The rooms today's households actually want — a real primary suite, a family room off the kitchen, an in-law wing as parents age — are exactly what additions add, and Strongsville's generous suburban lots usually have the room to do it.
Building here means clearing three sets of rules cleanly. Zoning setbacks and lot coverage decide where the addition can go. The City of Strongsville Building Department runs a thorough permit and inspection process — which Brad treats as a feature, since his foundations and framing are built to be looked at. And many neighborhoods add an HOA review for materials and appearance. Brad prepares one documentation package that satisfies all three, so approvals happen once instead of in rounds.
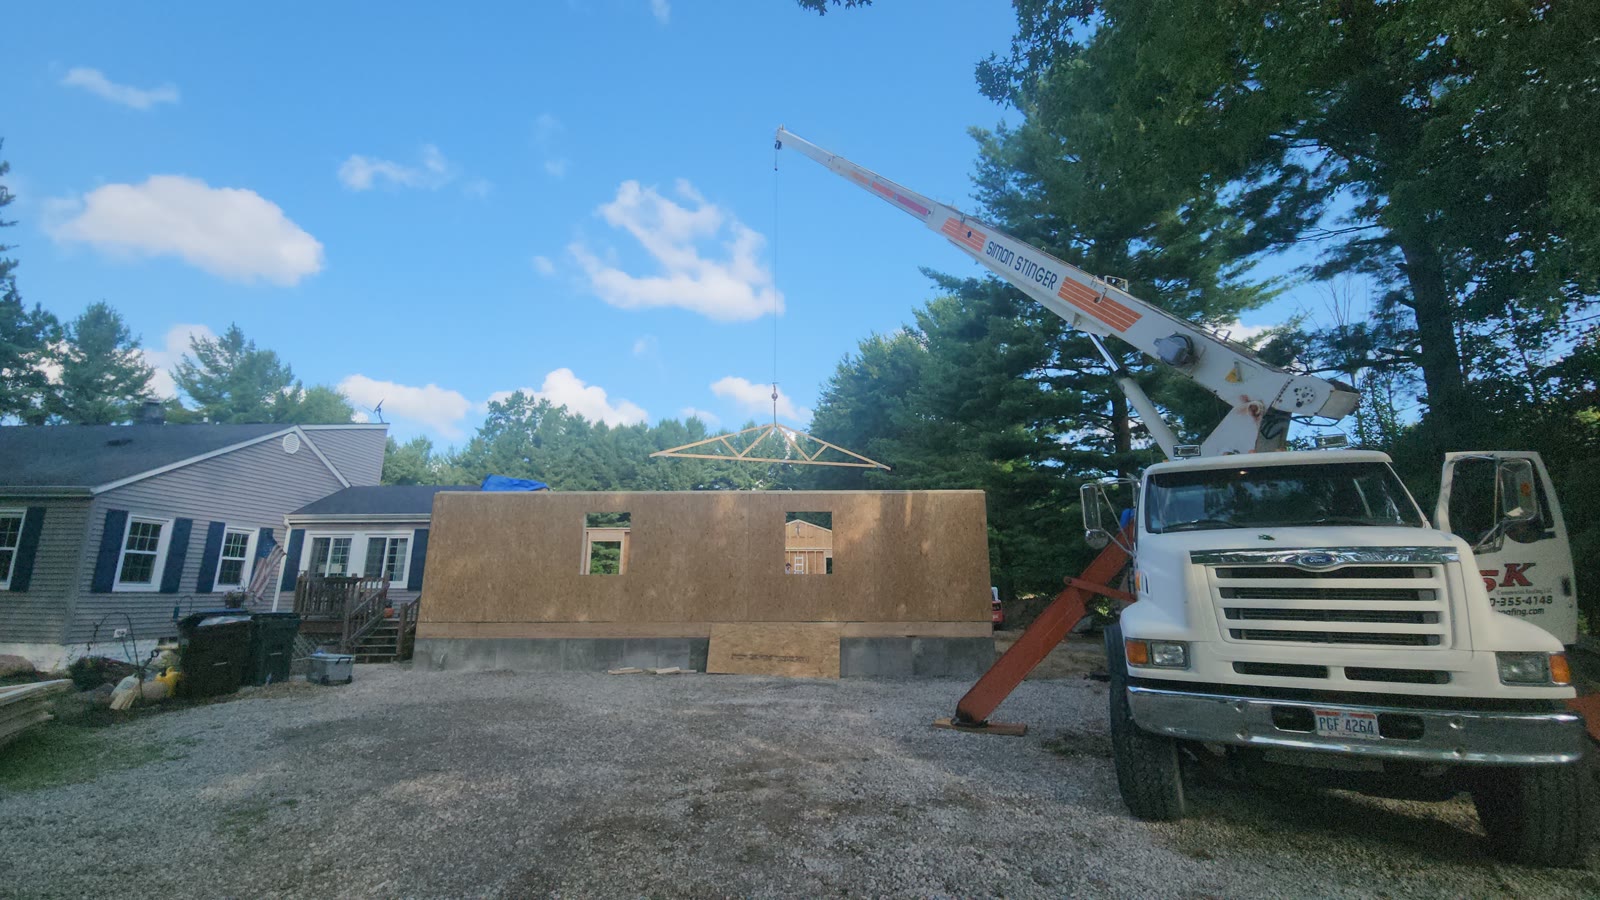
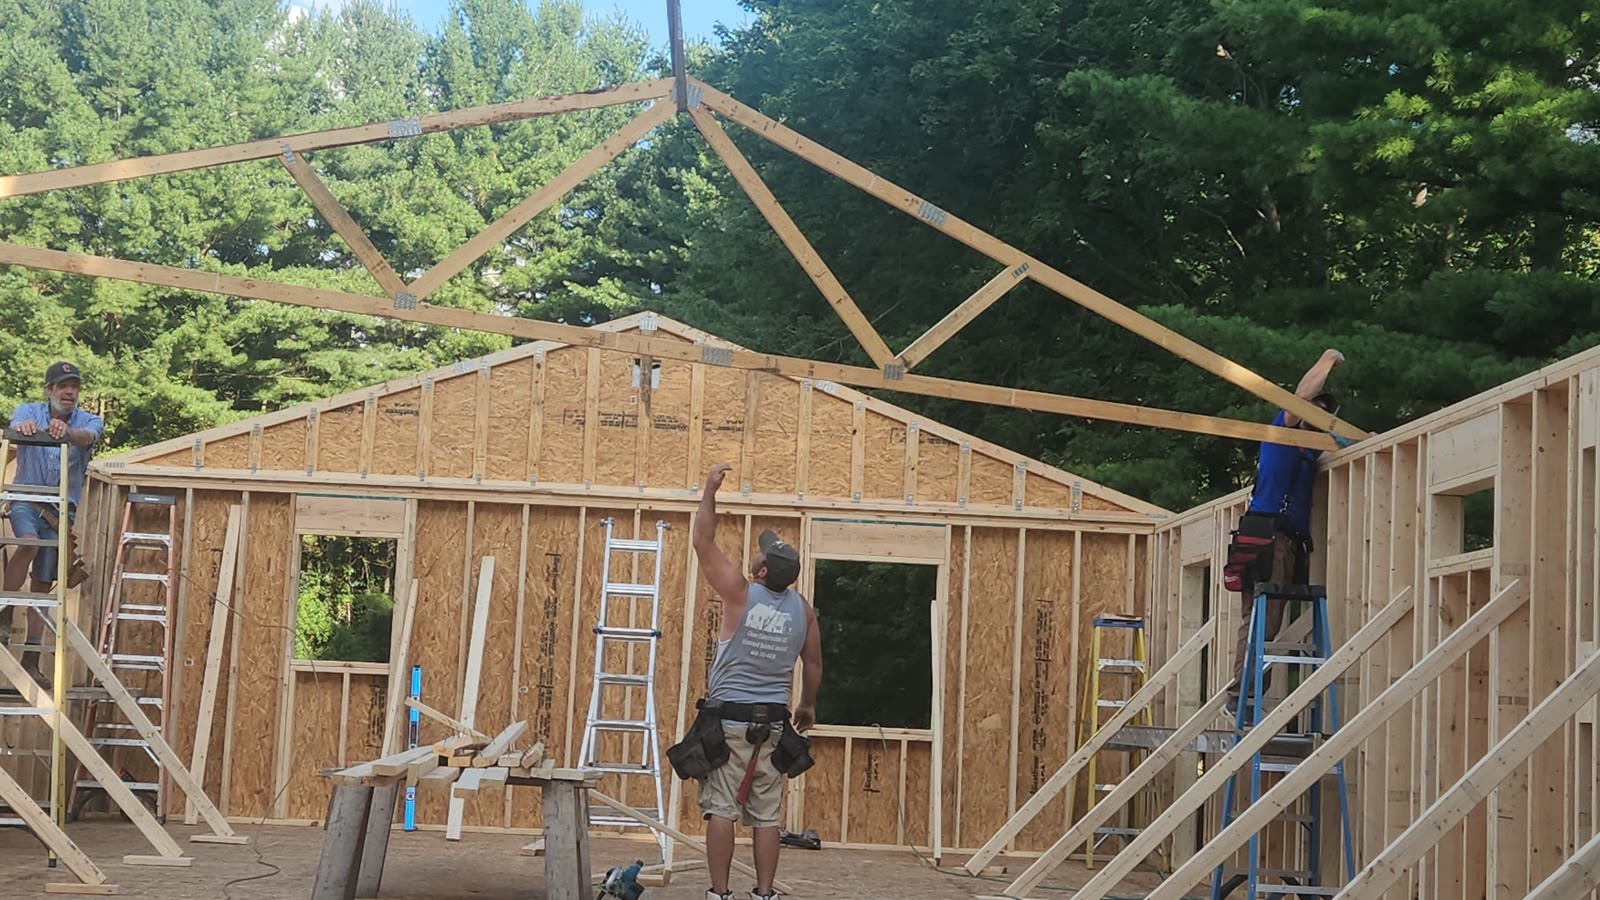
The build itself follows the same non-negotiables as every Clean Construction addition: footings below the 32-inch frost line, load paths verified before the existing wall comes open, windows staged early, and siding and roofline matched to the house — a 30-minute drive from LaGrange, with Brad on site through every phase.
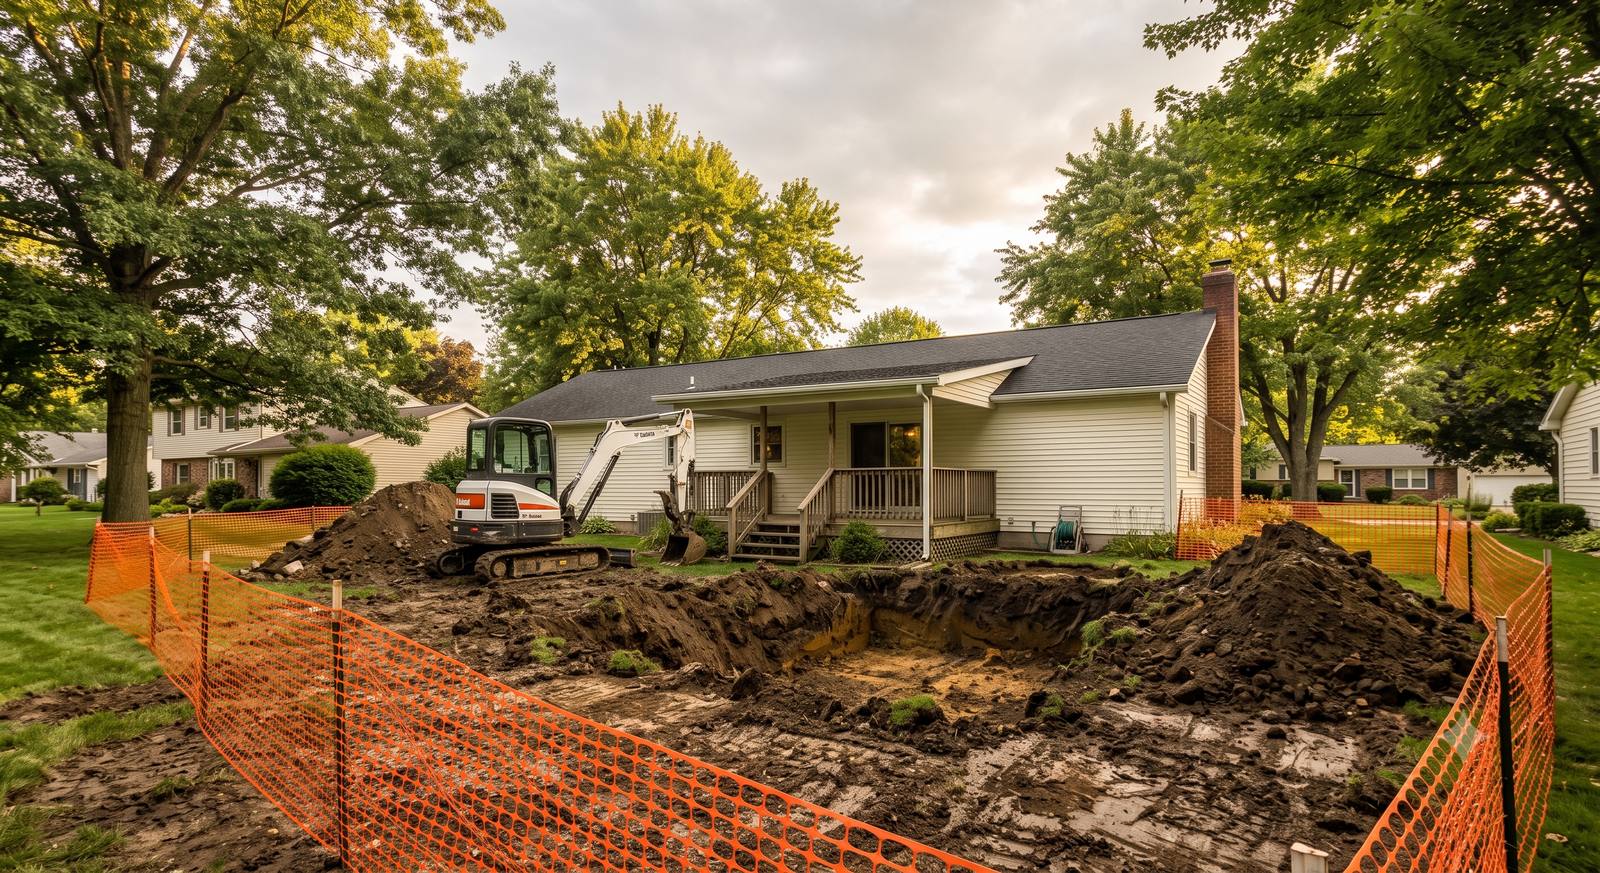
An addition stands or settles on how its foundation meets the existing one. Brad excavates, pours footings below Ohio's 32-inch frost line on undisturbed soil, and details the connection so the new structure and the old one carry their loads together — with drainage planned before the pour, not after the first wet spring.
At some point the wall between old and new comes open, and everything above it needs somewhere to stand. Brad walks the existing structure first — foundation, framing, mechanicals — and sizes headers and beams for what's actually there. He's building onto your home, not around it.
Windows get staged early so there's no dead gap between framing and weathertight. Then the siding, soffit, fascia, and roofline get matched to your existing home — and if that means special-ordering a discontinued profile, Brad orders it. Close enough isn't good enough.
An addition means zoning setbacks, a building permit, and trade inspections through the City of Strongsville Building Department. Brad handles the drawings, applications, and every inspector visit. The paper trail protects the biggest investment you own when it's time to sell.
Follow a full addition build phase by phase — excavation to finished room — on the additions page, or browse the full portfolio.
A bedroom, a bigger kitchen, an in-law suite, a first-floor primary — or just "we're out of room." Vague is fine. Every addition starts as a conversation, not a bid.
He wants to see how you actually live in it — where the light comes from, how traffic moves, what you're gaining and what you can't lose. Then he walks the structure: foundation, framing, mechanicals, and the lot itself. The plan comes out of that, and it's one you won't be surprised by six months later.
Excavation, foundation, framing, rough-in, exterior, finish — line by line, nothing buried. Money is settled in the contract before a shovel touches your yard.
Excavation, foundation inspected, framing up, licensed subs on rough-in, dried in fast, exterior matched, interior finished to the trim. No handoffs, no subcontractor you've never met making decisions — Brad manages every phase and is on site through it.
Yes — an addition is real construction and gets the full treatment: zoning review for setbacks, a building permit, and electrical, plumbing, and HVAC inspections through the City of Strongsville Building Department. Brad handles the drawings, the applications, and every inspection as part of the job. You never deal with the counter.
Most room additions run two to four months of build time depending on size and scope — a single-room bump-out lands at the short end, a full in-law suite with a bath at the long end. Brad stages material orders early so the schedule has no dead time, and you get that schedule in writing before work starts.
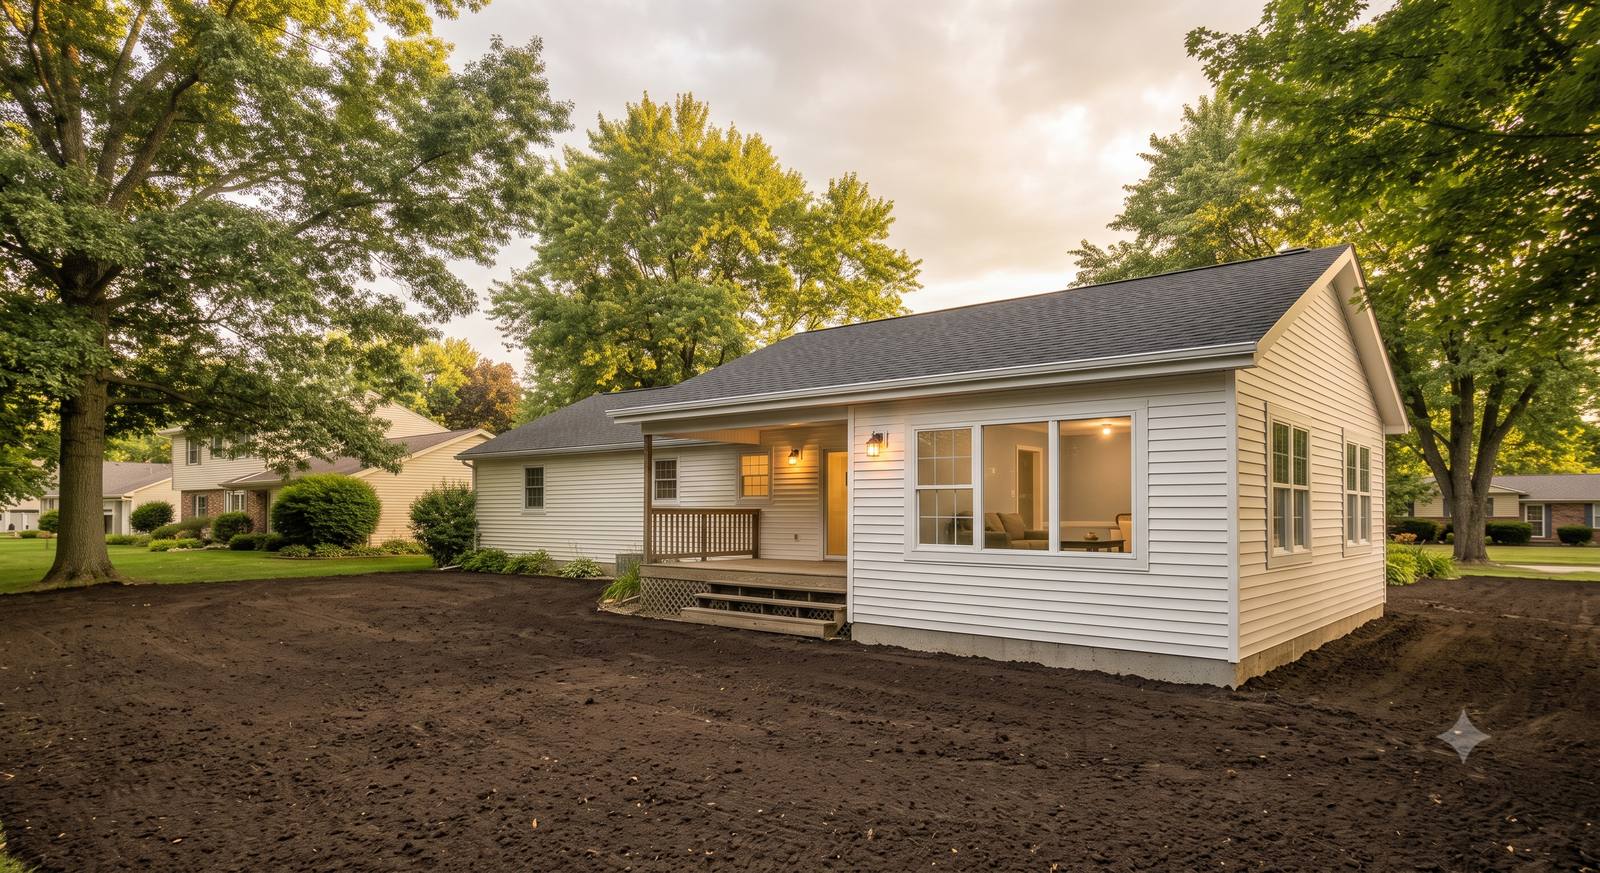
That's the standard the job is built to. Siding, soffit, fascia, and roofing get matched to your existing home — special-ordered if the profile is discontinued — and the roofline gets tied in so the addition reads as original construction. When it's finished, it should look like it was always there, because it was designed to be.
Almost never. Most of the build happens outside your existing walls — the addition goes up, gets dried in and weathertight, and only then does the opening between old and new get cut. Your home stays sealed, secure, and livable through the noisy months, and the truly disruptive stretch is measured in days, not weeks.
It depends on size, what's in it — bathroom, kitchen work, second story — and how it ties into your home, so Brad doesn't quote blind and you shouldn't trust anyone who does. He walks your home, then you get a written, itemized estimate with every line explained. The walkthrough and the estimate cost you nothing.
More than a deck, less than you fear — and none of it lands on you. The city wants zoning review, permit drawings, and staged inspections; the HOA mostly wants to see drawings, materials, and colors before anyone starts. Brad builds one complete package — the same drawings serve both — submits everything, and schedules the inspectors. Homeowners who dread the process most are usually the ones who tried to run it themselves once.
Fill this out or call him directly. Either way you're talking to the person who builds it.
Brad will call you back the same day. If it's urgent, call him directly at 440-315-4438.